
Sustainable homes aren't all the same: the right choice depends on your site, local climate, budget and needs. The best eco-home types balance environmental impact with everyday comfort and the upkeep you're prepared to manage.
From compact homes to natural-building designs, each option has different strengths and trade-offs. You'll compare common types and the features that matter, with hands-on permaculture and sustainable living offering a glimpse of how these ideas work in practice.
The best eco-home types paving the way to sustainable living
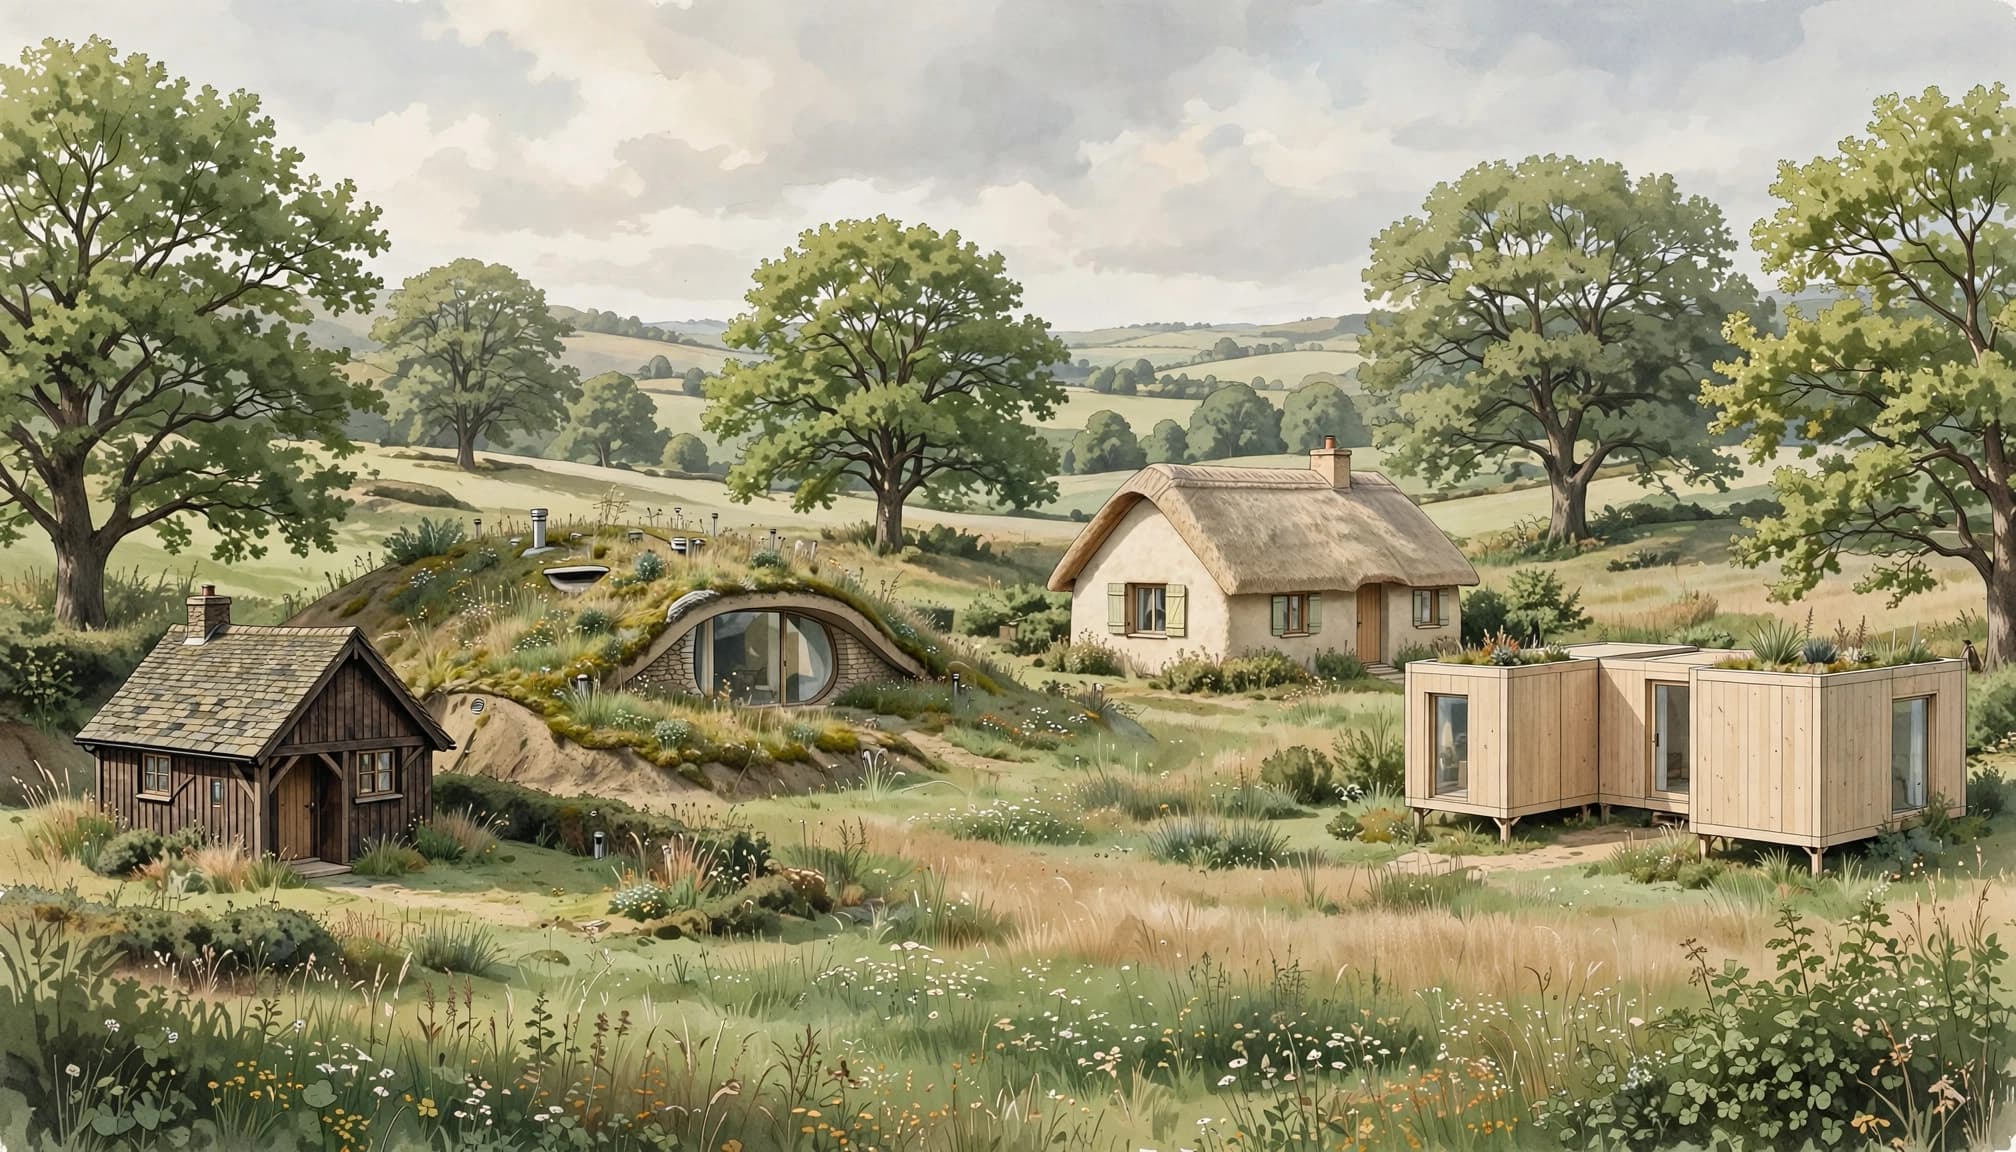
The right eco-home depends on your site, climate, budget and how you want to live. Some designs reduce energy demand; others prioritise renewable materials or compact use of space. In every case, the building's impact depends on its full design and construction, not its label.
Passive homes keep warmth in and energy use low
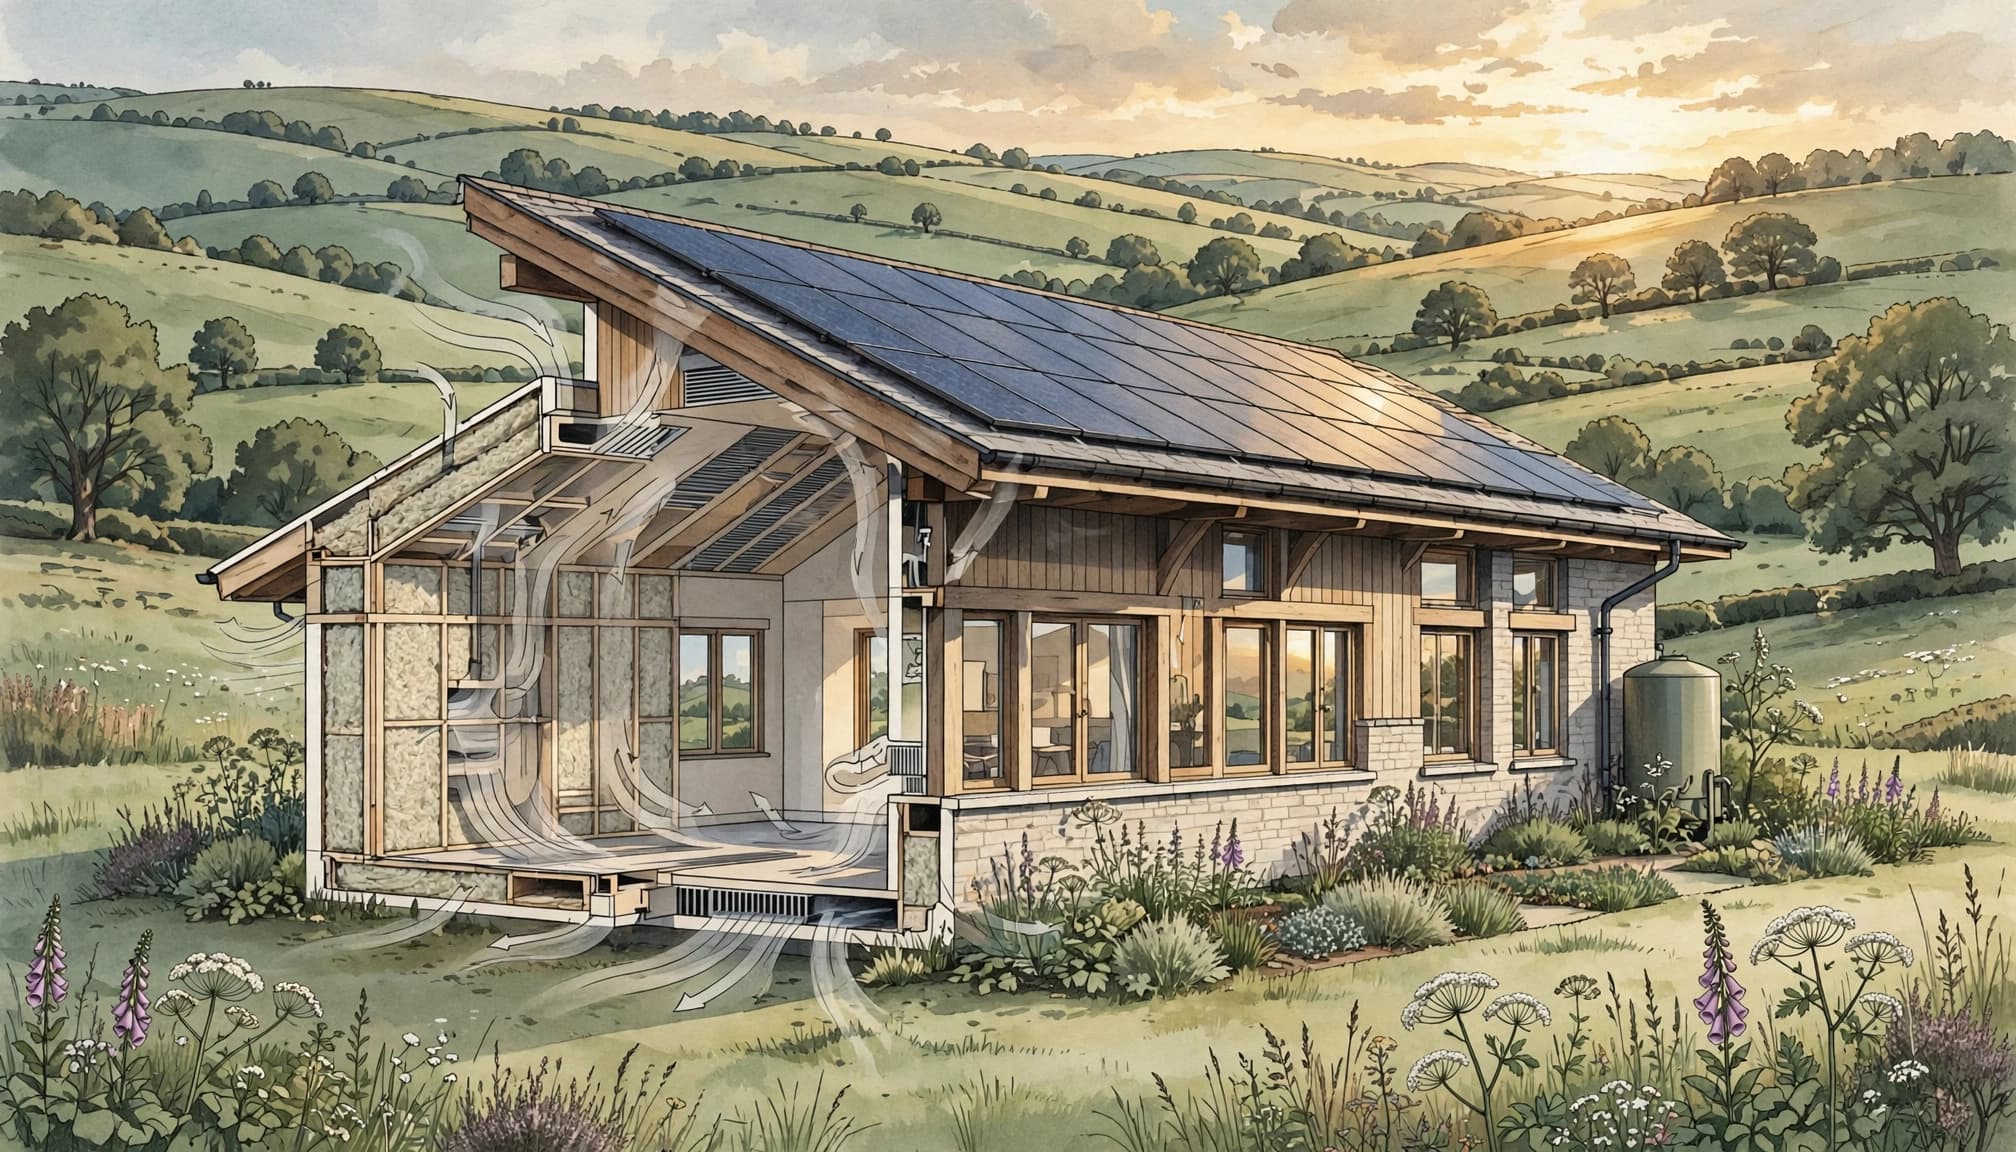
A passive home is designed to hold a steady, comfortable temperature while needing little energy for heating. Strong insulation and airtight construction limit heat loss, while careful window placement helps manage sunlight and unwanted heat gain. Mechanical ventilation can supply fresh air and recover heat from outgoing air.
As a result, you may notice fewer draughts and less need to turn up the heating. However, the details matter: poor installation or gaps in the airtight layer can undermine performance. The Passivhaus Trust's building principles explain why insulation, airtightness and ventilation need to work together.
Timber homes can make use of renewable materials
Responsibly sourced timber can reduce reliance on more resource-intensive structural materials. Trees also absorb carbon as they grow, and some of that carbon remains stored in timber while it forms part of a building. The benefit depends on where the wood comes from, how forests are managed, and the processing and transport involved.
Check that timber is legally and responsibly sourced, and ask how the design protects it from moisture. Durability and fire safety need proper attention too. A timber frame with long-lasting materials and sound detailing may suit your needs; poorly sourced or inadequately protected wood is not automatically a low-impact choice.
Earth and straw homes use natural materials in new ways
Straw-bale walls, rammed earth and cob offer alternatives to conventional construction. Straw bales can provide substantial insulation when assembled and finished correctly. Earth-based walls, by contrast, can store heat and release it gradually, which may help stabilise indoor temperatures.
Local weather and the building's design determine how well these materials perform. In damp conditions, sound foundations, roof overhangs and breathable finishes can help keep walls dry. You'll also need to check local building regulations and find builders with relevant experience, since natural materials still require careful detailing and approval.
Earth-sheltered homes use the land for protection
When earth covers part of a home, it shields those walls from wind and changing outdoor temperatures. This can help keep indoor conditions more stable, particularly where the design makes good use of daylight and ventilation.
The site must suit the approach. Drainage and waterproofing need careful planning to prevent water ingress, and specialist design is essential for safe construction. Before committing, assess the land, access and likely excavation work. An earth-sheltered home can be a good fit for some sites, but its technical demands and costs need to be weighed against its benefits.
Modular and small homes can reduce material waste
Factory-built sections can be made to precise measurements, which may reduce offcuts and construction waste. A compact layout can also use less material and energy than a larger home, provided it fits your household's needs over time.
However, small size or off-site construction alone doesn't guarantee a low-impact result. Consider the materials, transport to the site and the home's energy performance. A layout that soon feels cramped may prompt an extension or move, adding further demands. Look at the whole project, including how the home will support your everyday life and whether its systems can run efficiently.
What makes an eco-home perform well day to day?
An eco-home works well when its design suits the site and its systems complement one another. Good insulation, fresh air, efficient energy use and sensible water management can make everyday comfort easier to maintain, while reducing the home's environmental impact.
Start with the site, sunlight and local climate
Before settling on a design, look at how the sun moves across your plot and where neighbouring buildings or trees cast shade. In the UK, a well-positioned south-facing window can bring in useful winter daylight and warmth, whilst external shading or deep eaves can help limit summer overheating. East- and west-facing rooms may need different shading because low morning or evening sun can be harder to control.
Wind exposure, rainfall and local temperatures matter too. A sheltered entrance can reduce draughts, while roof design and drainage should suit the amount of rain your area receives. When you respond to these conditions early, you can reduce reliance on heating, cooling and artificial lighting rather than adding equipment to compensate later.
Choose healthy, durable and responsibly sourced materials
Look beyond an eco-label and ask where a material comes from, how it was made and how long it is likely to last. Locally available materials can reduce transport needs when they suit the building and meet performance requirements. Durable finishes also mean fewer replacements, whilst materials that can be repaired or reused may avoid unnecessary waste.
Indoor air quality deserves equal attention. Choose finishes and products with low emissions where possible, and plan ventilation to remove everyday moisture from cooking, washing and breathing. Insulation can help keep heat inside, but the right approach depends on your walls and the condition of the building. For solid walls, Energy Saving Trust's insulation guidance outlines options to consider; poor moisture management can lead to damp, so insulation and ventilation need to work together.
Use energy and water wisely
First reduce the home's demand for energy. A well-insulated, airtight envelope helps retain warmth, while controlled ventilation supplies fresh air without leaving windows open all day. Efficient heating, such as a correctly sized heat pump where suitable, can then meet the remaining demand. Low-energy lighting and appliances help keep electricity use down.
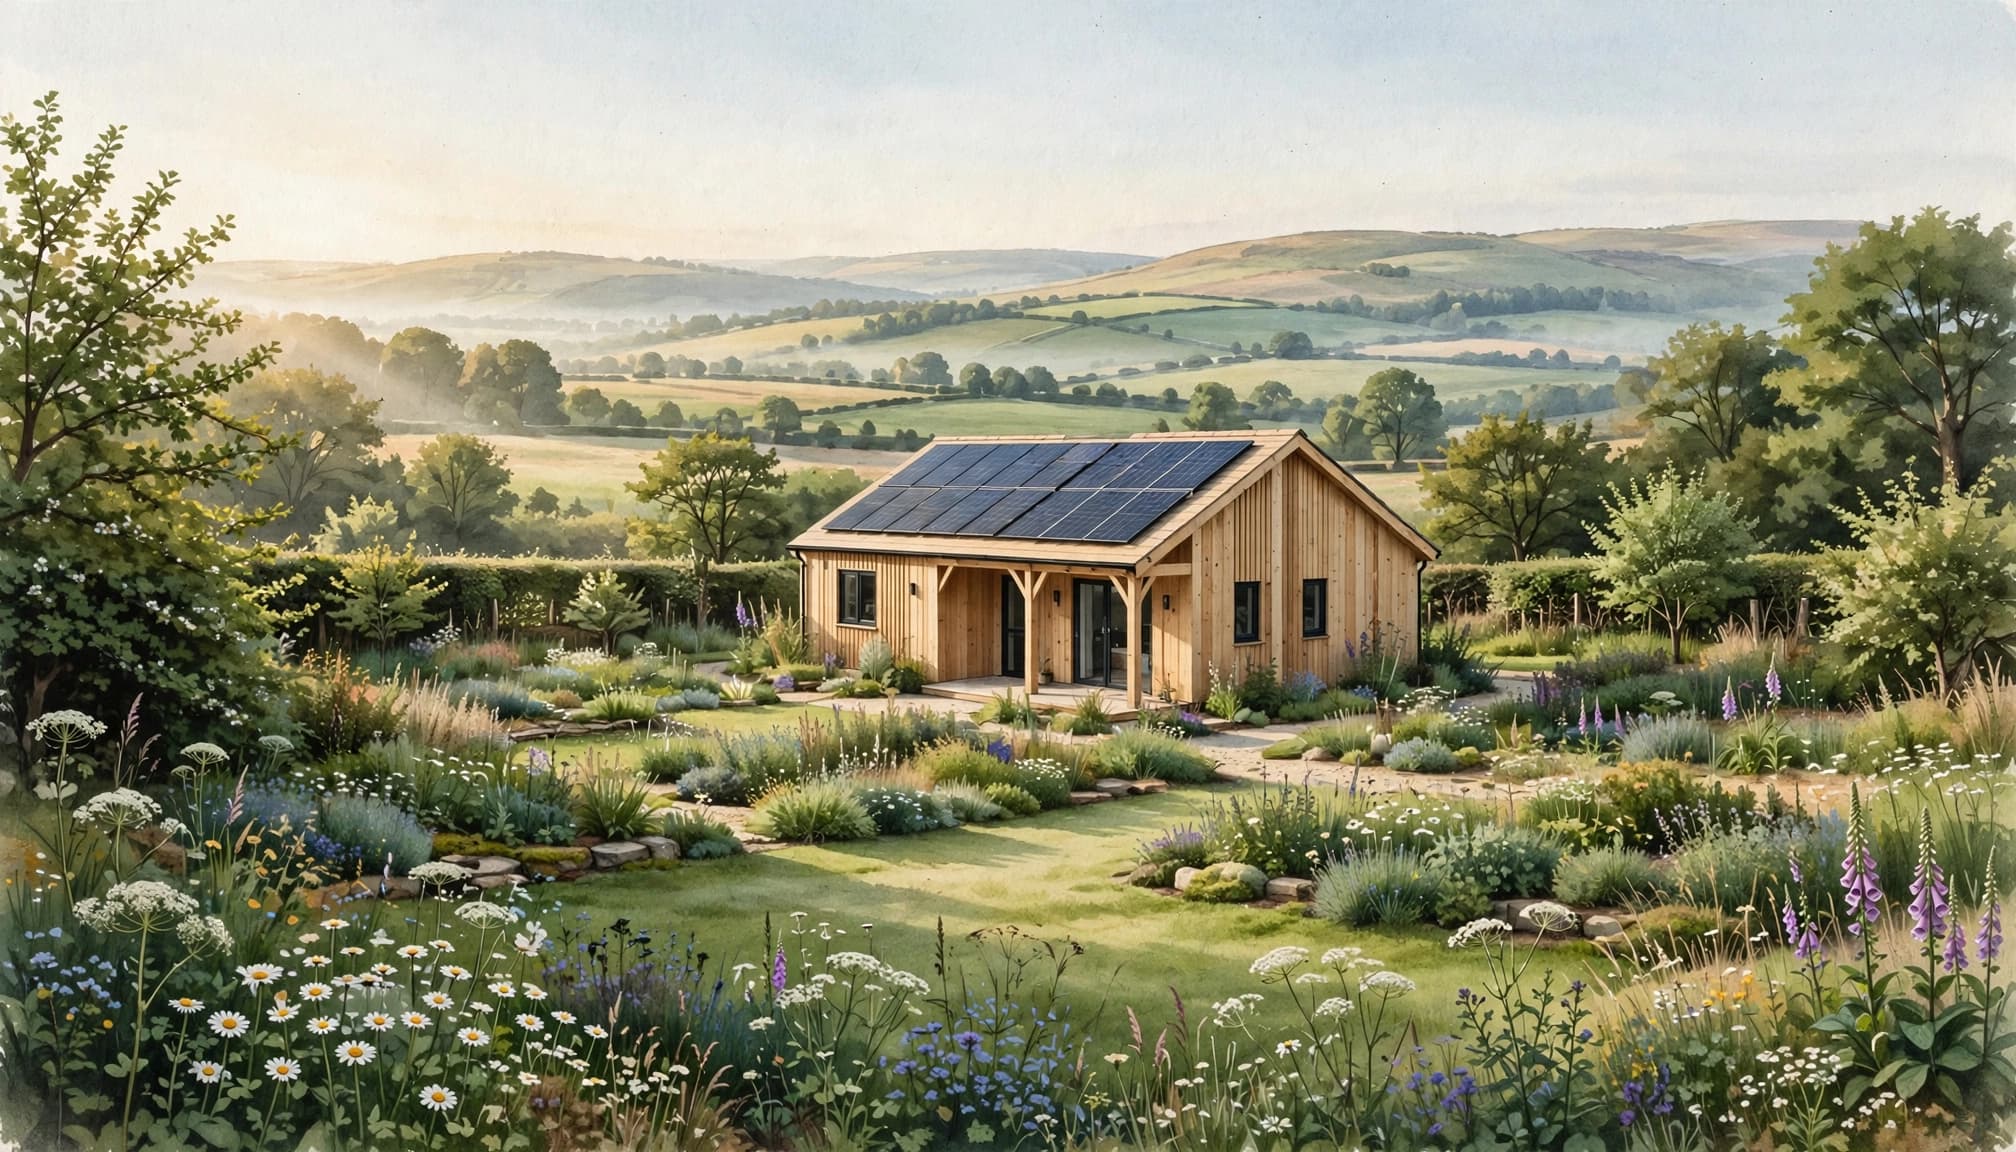
Only after you understand that demand should you size renewable systems. Solar panels may suit a roof with good exposure and limited shade, but a large system won't fix heat loss or inefficient equipment. A right-sized installation can meet a meaningful share of your needs without unnecessary cost. You can see similar principles in solar-powered eco-lodges, where energy choices support comfortable stays with less reliance on fossil fuels.
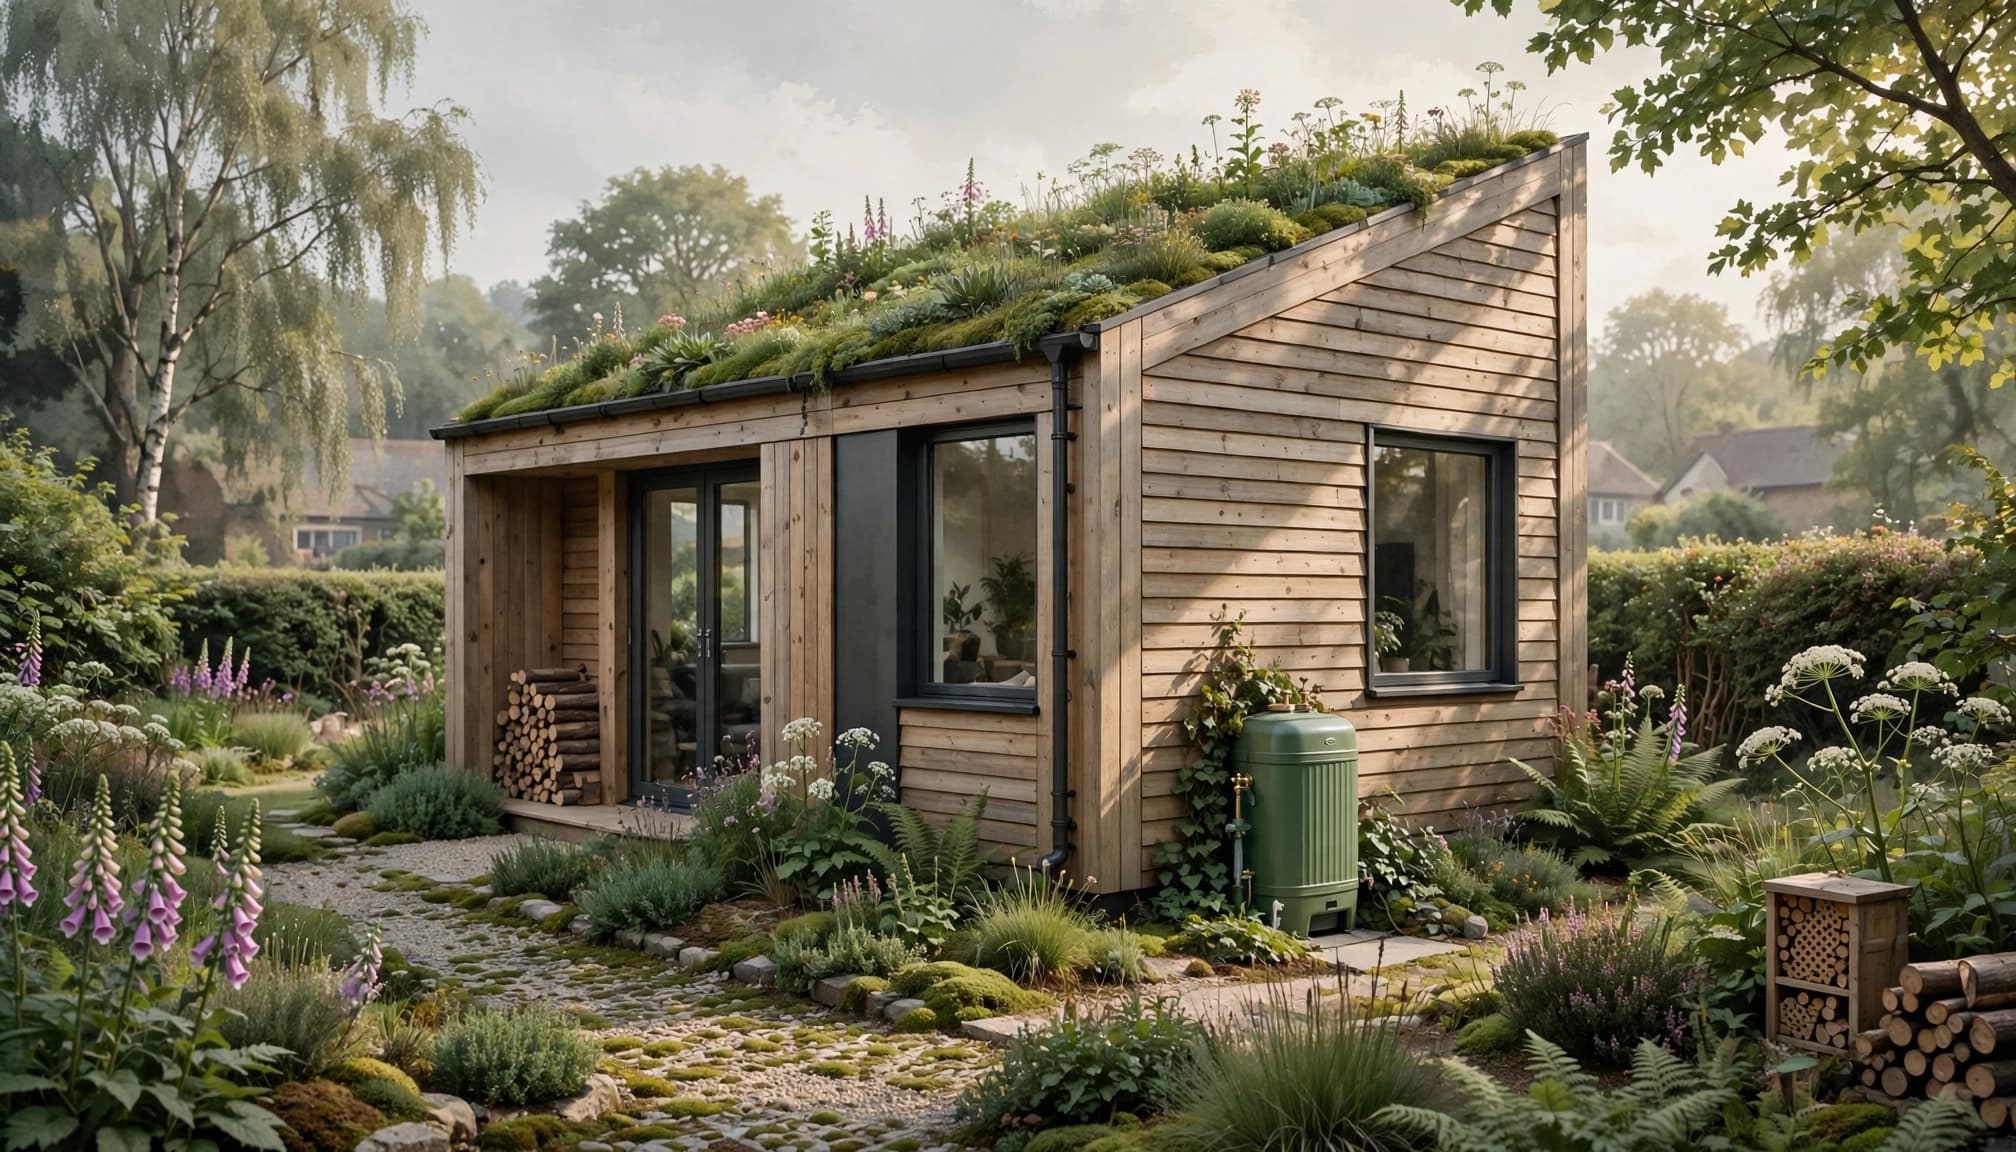
Water-saving taps, showers and toilets reduce daily use; a rainwater collection system can supply garden watering where practical. Together, these choices make an eco-home easier to run, not just more efficient on paper.
How can you choose the right eco-home for your needs?
Choosing an eco-home means finding a design that fits both your household and the land. A building method that works well on one plot may bring extra cost or risk on another, so check practical constraints before you commit.
Match the building method to your land and local conditions
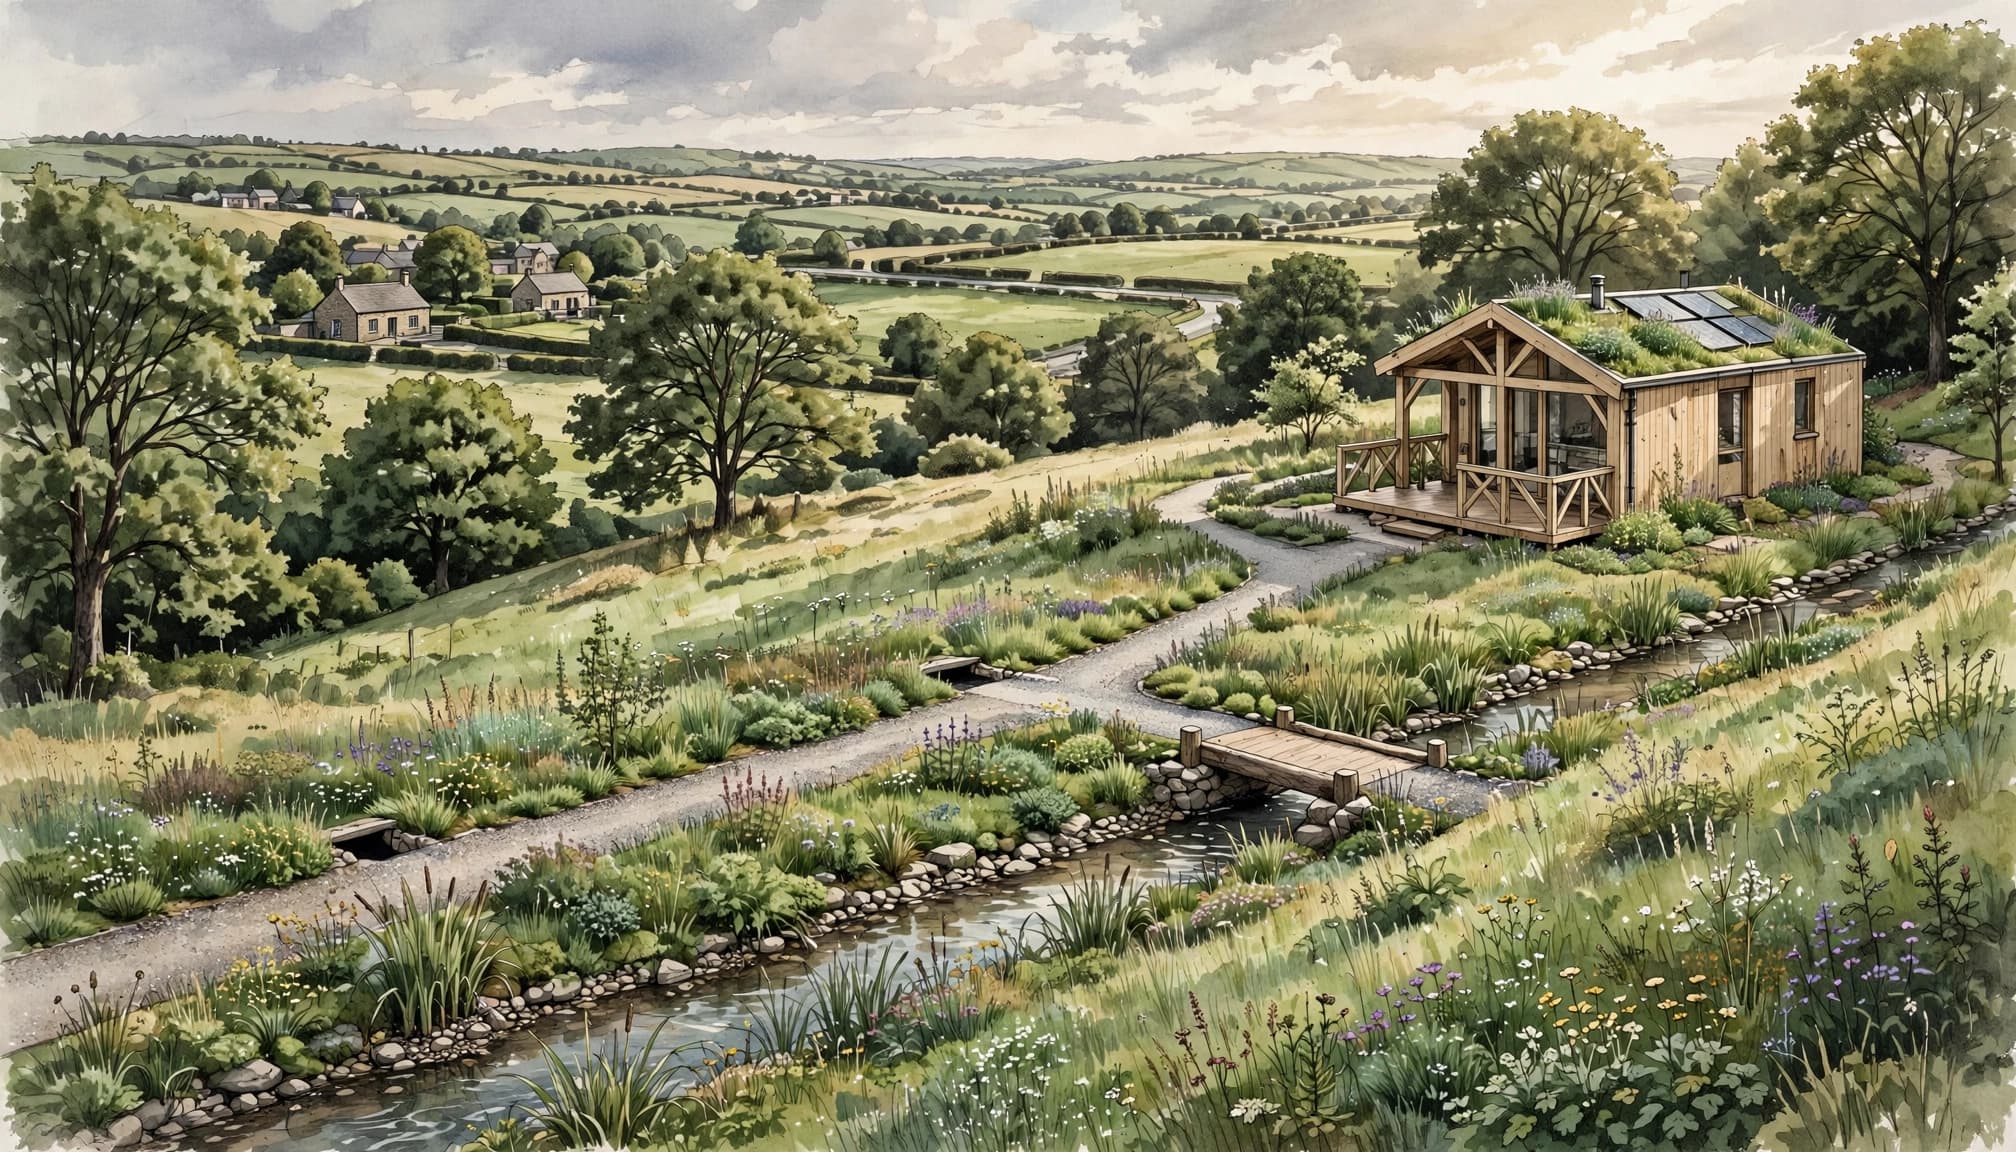
Start with the ground beneath the proposed home. Soil type and stability can affect foundations, while poor drainage or a high water table may make basements and earth-sheltered designs harder to build safely. Check flood exposure early; in England, the GOV.UK long-term flood risk service covers several sources of flooding.
Access matters just as much. Narrow lanes, steep slopes or limited space for delivery vehicles can rule out large prefabricated sections or make construction more expensive. Climate also shapes the choice: exposed, wet sites call for careful protection from wind and moisture, while nearby services affect the cost and feasibility of connecting to utilities.
Before you settle on a design, speak to your local planning authority and a qualified designer familiar with the area. Early advice can flag planning limits, surveys or drainage work you may need to budget for.
Compare whole-life impact, not just the build
A low-impact material or quick build does not automatically make a home sustainable over its full life. Compare the resources needed to construct it with the energy it may use, the repairs it will need and how long its parts are likely to last. Ask whether materials can be maintained, replaced individually, reused or recycled at the end of their service.
Upfront impact and lifetime impact can point in different directions. A material with a higher initial footprint may perform well over decades if it lasts and needs little maintenance. Conversely, a low-impact option can lose its advantage if it requires frequent repairs or an early rebuild. Look for clear information on sourcing and expected maintenance, rather than relying on labels alone. Some principles used in sustainable infrastructure for ecotourism, such as efficient energy and water systems, can also inform a home's long-term performance.
Plan for comfort, changing needs and everyday upkeep
Think about who will live in the home now, and how that might change. Step-free access, a flexible spare room or space to work can help the layout remain useful as your household changes. Good ventilation and comfortable indoor temperatures matter every day, not only when you review energy bills.
Local expertise is another practical test. Before choosing an unfamiliar construction method, find out whether nearby tradespeople can build, inspect and repair it. A home that depends on hard-to-source parts or specialist repairs may be challenging to maintain.
Use these priorities to compare options:
- Choose a compact, efficient design if low running costs matter most.
- Consider natural materials if responsible sourcing and local building skills are available.
- Favour adaptable layouts if your household or accessibility needs may change.
- Look at modular construction if a shorter build time is important, while checking site access and transport requirements.
The best choice balances these priorities with the land's limits. A home that stays comfortable and useful for longer can reduce the likelihood of rebuilding or moving before you need to.
What will an eco-home cost, and where can you save?
There's no standard price for an eco-home. Your total depends on the design, site, materials, labour and energy systems, so compare the full project cost rather than a headline build quote. A modest, well-designed home may be more affordable to run than a larger one, but careful budgeting matters in either case.
Look beyond the initial building price
A builder's estimate may not include every cost needed to make the home ready to live in. Ask for itemised estimates covering design and survey fees, site preparation, foundations, utility connections, planning requirements and specialist trades. Include likely maintenance and future energy bills too, since a lower purchase or build price can come with higher running costs.
Costs can shift if the ground needs extra work, services are far from the plot or the design requires specialist materials and skills. Ask what each quote excludes, then keep a contingency for unexpected work. Comparing like-for-like estimates makes it easier to see whether a low initial price reflects genuine efficiency or simply leaves important work out.
Consider whether upgrading an existing home is better
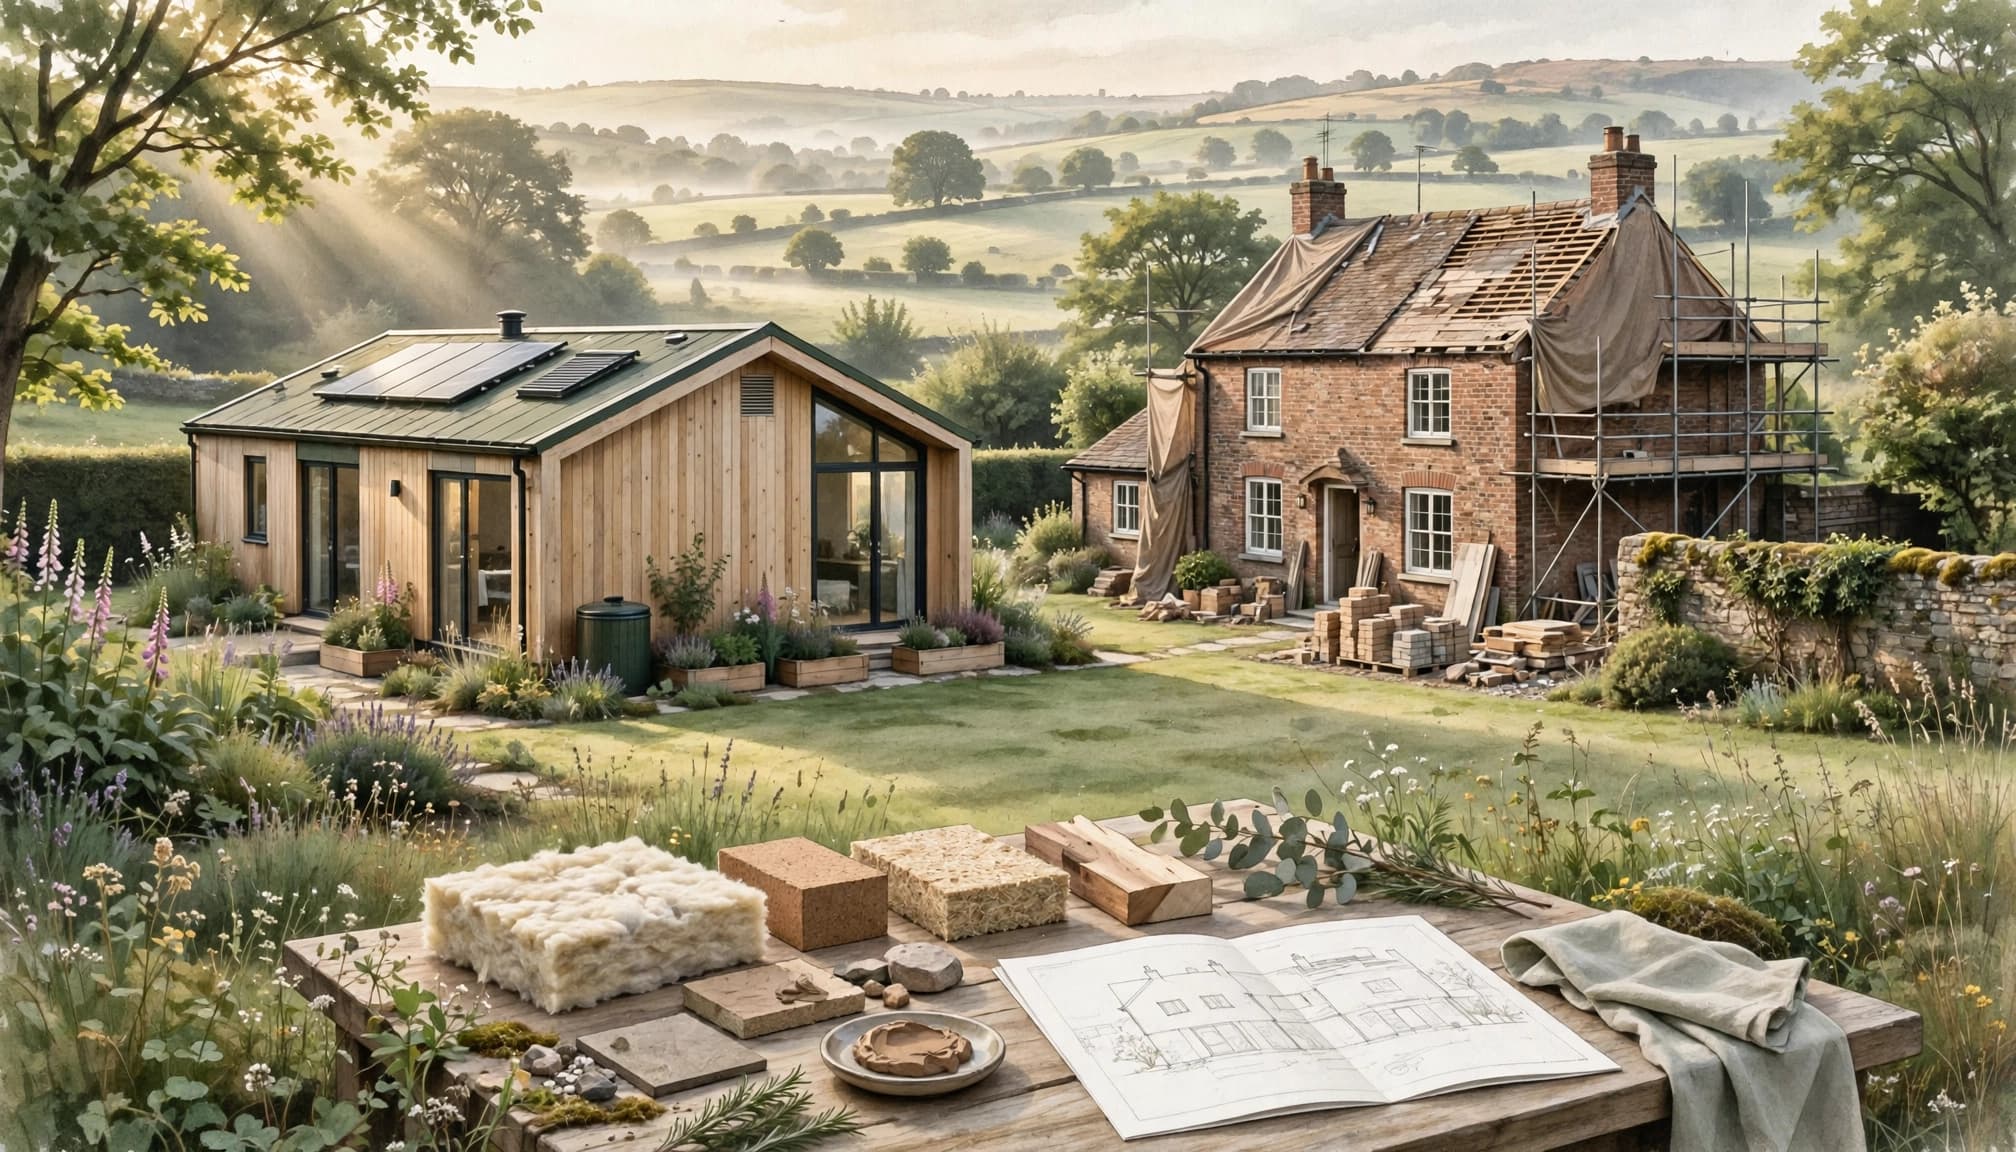
Building new gives you more control over layout, materials and energy performance, but land, infrastructure and construction can make it expensive. Upgrading an existing home may be a more practical route, especially if its structure is sound and you can tackle improvements in stages.
Insulation, draught-proofing, heating controls, ventilation and better-performing windows can reduce energy demand. The right order depends on the building: adding insulation without addressing moisture and fresh-air needs can create damp or poor indoor air quality. Plan the home as a system, rather than choosing each measure in isolation. Energy Saving Trust's retrofit guidance can help you understand what a whole-home approach involves.
Find savings without cutting corners
Start with measures that reduce demand for heating and electricity. A compact layout, good insulation and effective draught-proofing can reduce the amount of energy your home needs before you invest in generation equipment. You can also phase work, beginning with the improvements that suit your building and budget, then reviewing what remains.
Choose durable materials that are appropriate for local conditions. A cheaper product may cost more over time if it performs poorly, needs frequent replacement or leads to repairs. Ask contractors about expected maintenance, warranties and replacement parts, not only the upfront price.
Before committing, compare the cost of each option with its likely effect on comfort, energy use and upkeep. A well-planned upgrade can make an existing home more efficient; a new build can offer greater control from the outset. The better-value choice is the one that fits your site and household without paying for features you don't need.
How to build or improve your home with less environmental impact
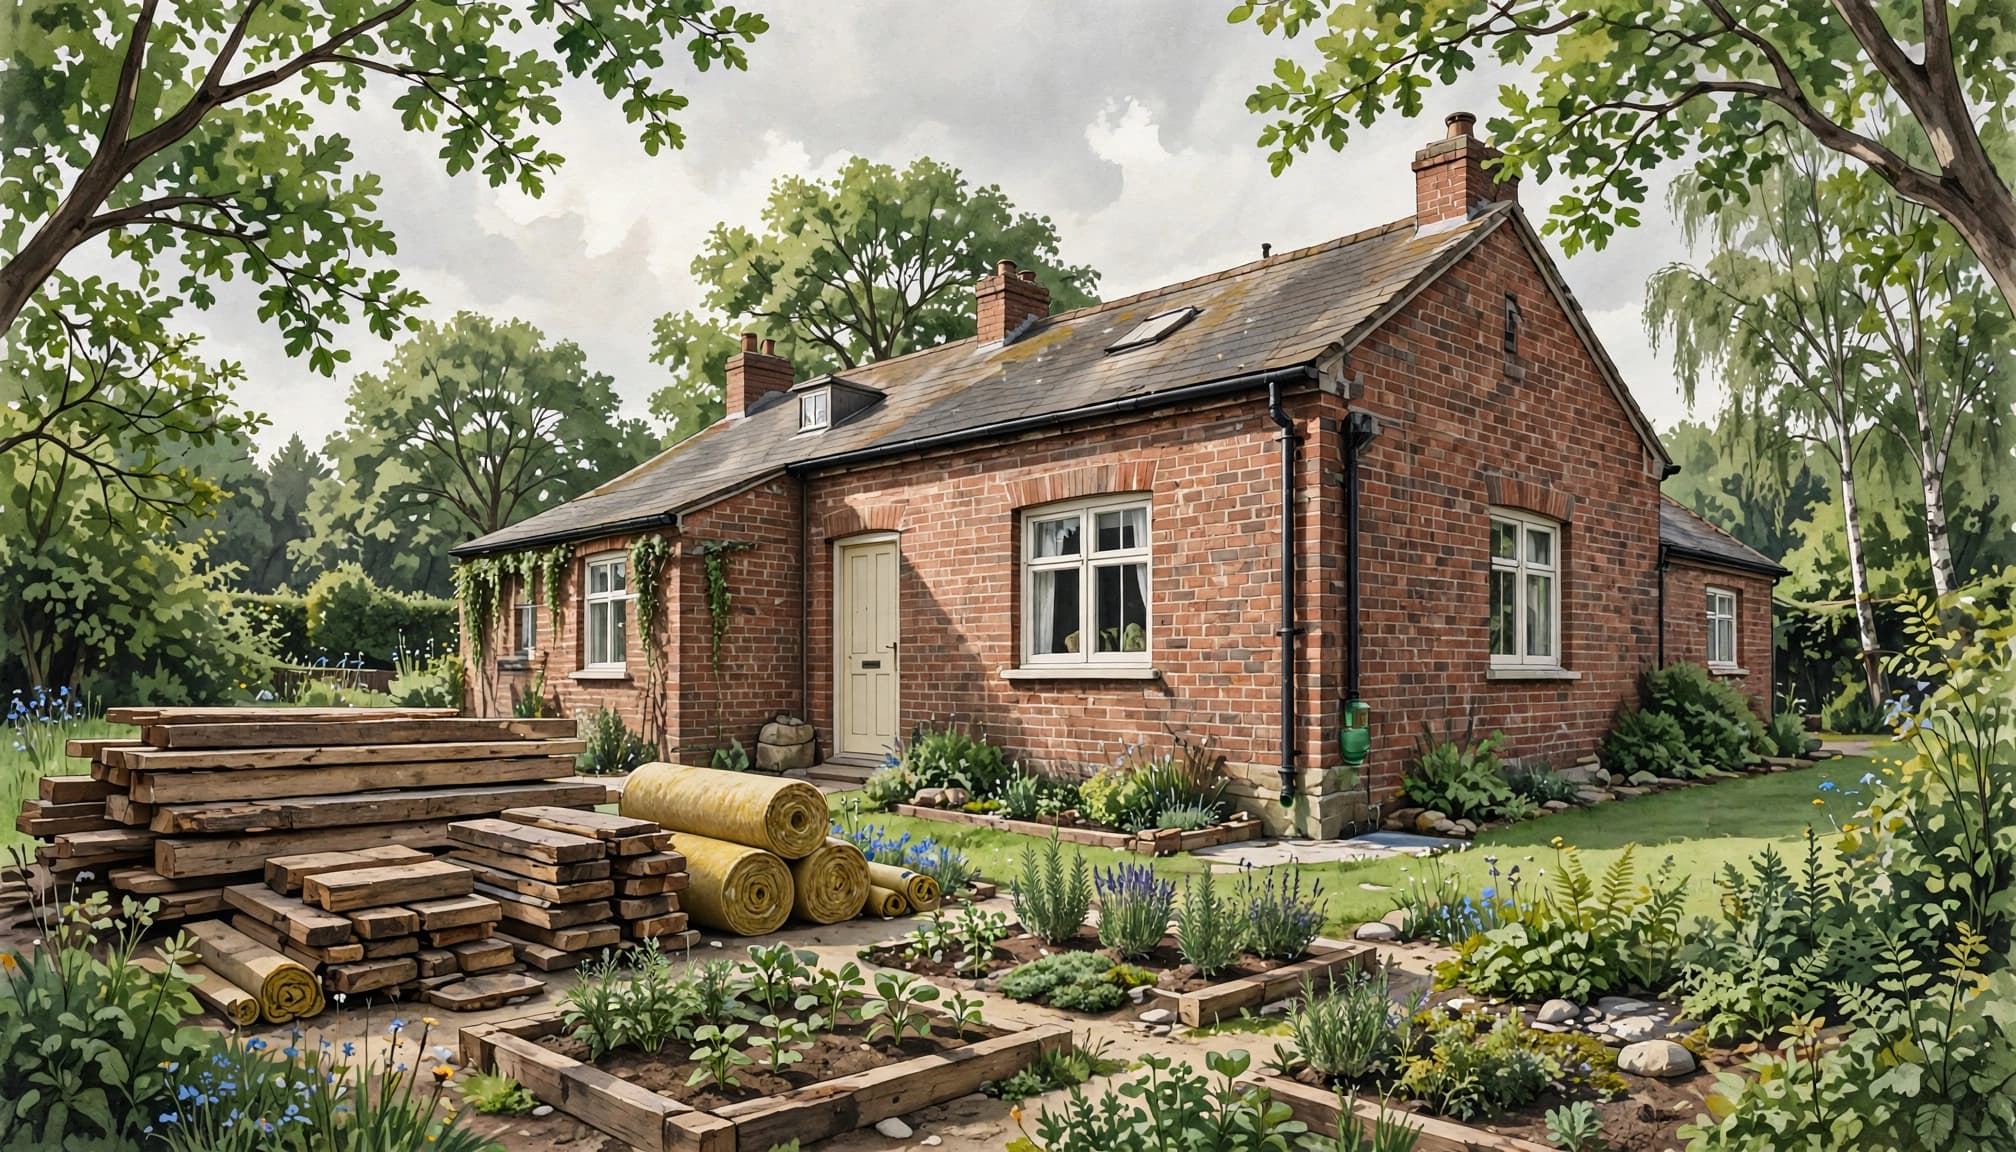
Whether you're building from scratch or upgrading an existing property, begin with decisions that reduce demand and avoid unnecessary materials. Clear priorities, suitable expertise and careful follow-through can help you create a home that works well for your household and has a lighter footprint.
Set clear goals before you commission a design
Before speaking to a designer, rank what matters most to you. You might prioritise lower energy demand, reduced embodied carbon, healthier materials, less water use, a firm budget or better accessibility. Some goals may compete: for example, a particular material could have a higher upfront cost but last longer or need less maintenance.
Write down your priorities and discuss them at the start. This gives your designer a clear brief and helps them explain trade-offs rather than making assumptions on your behalf. For a new build, ask how the design will address whole-life carbon, including materials, construction, energy use and future maintenance. The RICS whole-life carbon assessment guidance outlines a method for considering these impacts across a building's life.
Work with experienced designers and builders
Choose professionals with relevant experience in your preferred construction method and the kind of work your property needs. Ask to see completed projects, then find out how the team handled details such as insulation, airtightness, ventilation or moisture control. These examples can help you judge whether their experience matches your plans.
Agree how quality will be checked before work begins. Set out who will inspect key stages, how defects will be recorded and what information you'll receive at handover. Specialist systems and materials need appropriate skills and supervision; otherwise, poor installation can reduce performance or lead to costly repairs. Also seek qualified advice on local planning requirements and building regulations before you commit to a design.
Reduce waste during construction and measure results
Careful planning can prevent usable materials from becoming skips of waste. Ask your builder to measure accurately and order only what the project needs. Where suitable, reuse materials already on site, and separate waste for recycling. Keep storage areas protected and organised, since weather damage and careless handling can make materials unusable.
These choices reflect wider resource-saving principles found in the environmental goals of ecotourism, including reducing waste and choosing materials thoughtfully.
Once you move in, track energy use, indoor comfort and maintenance needs. Note whether rooms stay warm, ventilation works as expected and actual bills match your expectations. If the home feels stuffy or a system uses more energy than planned, ask a qualified professional to assess it and adjust settings or equipment. That feedback helps you improve performance based on how you live, not just how the design looked on paper.
Conclusion
The right eco-home is the one that fits your land, household and budget while staying comfortable and practical to maintain. A building method alone cannot guarantee a low-impact result; design, materials, workmanship and everyday energy use all matter. Your best choice will come from weighing those factors together.
Choose based on how you want to live
Before you settle on a design, identify the needs that matter most. You might want low heating demand, natural materials, a compact footprint or a layout that can adapt as your household changes. Then test those priorities against the plot, local planning rules, available tradespeople and the maintenance you can manage.
For example, a timber or straw-bale home may suit you if you can source suitable materials and find experienced builders. A passive design could be a better fit if comfort and reduced heating demand top your list. If you already own a property, improving its insulation, ventilation and heating may be more practical than starting again. The UK Government's Building for 2050 report explores how low-carbon homes can balance construction cost and performance.
Make your next step specific
You don't need to decide every detail at once. Start by writing down your main priorities, arranging the surveys your site requires and speaking to a designer or builder with relevant experience. Ask for itemised costs, likely maintenance needs and clear explanations of how the design will manage heat, moisture and fresh air.
As plans develop, compare whole-life impact rather than focusing only on the construction method or purchase price. A smaller home that suits your needs may use fewer materials and less energy, while durable components can reduce replacement work. Check that renewable systems match the home's actual energy demand, and ask how the building will remain useful if your needs change.
Ultimately, a thoughtful eco-home should support your daily life as well as reduce avoidable environmental impact. Take time to compare realistic options, question claims that rely on labels alone and seek qualified advice before committing. Which eco-home type appeals to you, and what would you need to check before choosing it? Share your experience or questions in the comments.
Frequently Asked Questions
Choosing an eco-home often raises practical questions beyond the building method itself. These answers can help you assess claims, plan improvements and understand what to check before you commit.
Does an eco-home need to be off-grid?
No. You can reduce your home's environmental impact whilst remaining connected to mains electricity, water and drainage. For many households, improving energy efficiency and choosing suitable low-carbon systems is more practical than generating and storing all your own energy. Off-grid living also brings extra costs and maintenance, so assess whether it suits your site and daily needs.
Can you make an existing house more eco-friendly?
Yes. You can improve an existing home in stages, starting with measures that suit its structure and condition. Before adding insulation or changing heating, consider ventilation and moisture as part of the same plan. If an upgrade replaces appliances or electrical equipment, look for a suitable reuse or recycling route, as explained in this guide to responsible electronics recycling.
Do eco-homes need planning permission or building regulations approval?
The requirements depend on the work, location and type of property. A new build or major alteration may need planning permission, building control approval, or both; permitted development does not remove the need to meet relevant building regulations. In England, check the government's building regulations approval guidance and contact your local planning authority before work begins. Rules can differ across the UK.
How can you check whether an eco-home's claims are credible?
Ask what the claim measures and what evidence supports it. A low-energy rating, for example, tells you about energy performance, but not necessarily the impact of construction materials, transport or future repairs. Request clear specifications, test results where relevant, and details on material sourcing. You'll get a more useful picture by assessing the home's performance and maintenance needs alongside any label.
Are natural building materials difficult to repair?
They can be straightforward to maintain when the design uses suitable materials and local tradespeople know how to work with them. Before choosing straw, earth or timber construction, ask who can inspect and repair it nearby, and what maintenance the finishes require. Good records of materials and construction details can also help future owners carry out appropriate repairs.
Is there one eco-home type that suits every household?
No. Your priorities, the plot and the people who will live in the home all affect the best choice. For instance, a compact layout may suit a smaller household, whilst a flexible floor plan may better support changing needs. Compare options against your daily routines and the skills and services available locally, rather than choosing by label alone.